What plans do builders need to provide?
DA-stage architectural plans are enough to begin. BASIX, NatHERS, structural, geotechnical, services, finishes and landscape documents improve the level of project-specific detail when available.
You’re pricing a job that’s cleared council — and the first builder back with a credible number is in the strongest position. Upload the DA set and a complete estimate pack comes back within 1 business day: a Cost Estimate Report, an editable costed BOQ workbook and ready-to-send subcontractor pricing packs. Measured from your plans, not templates — an estimating desk on demand, with no software to learn and no salary to add.
Typical new home
$499inc. GST
Blind QS comparison
On a 2026 Sydney residential project our total came within 4.4% ex-GST of a bill of quantities prepared independently by a tier-one Australian quantity surveying practice. One project, blind comparison.
Typical turnaround
1 business day — typically delivered from payment and a complete document set.
Who you’re dealing with
EstiFlow Estimates Pty Ltd · ABN 46 696 116 435. If your first EstiFlow estimate is not useful, we refund it in full — refund policy.
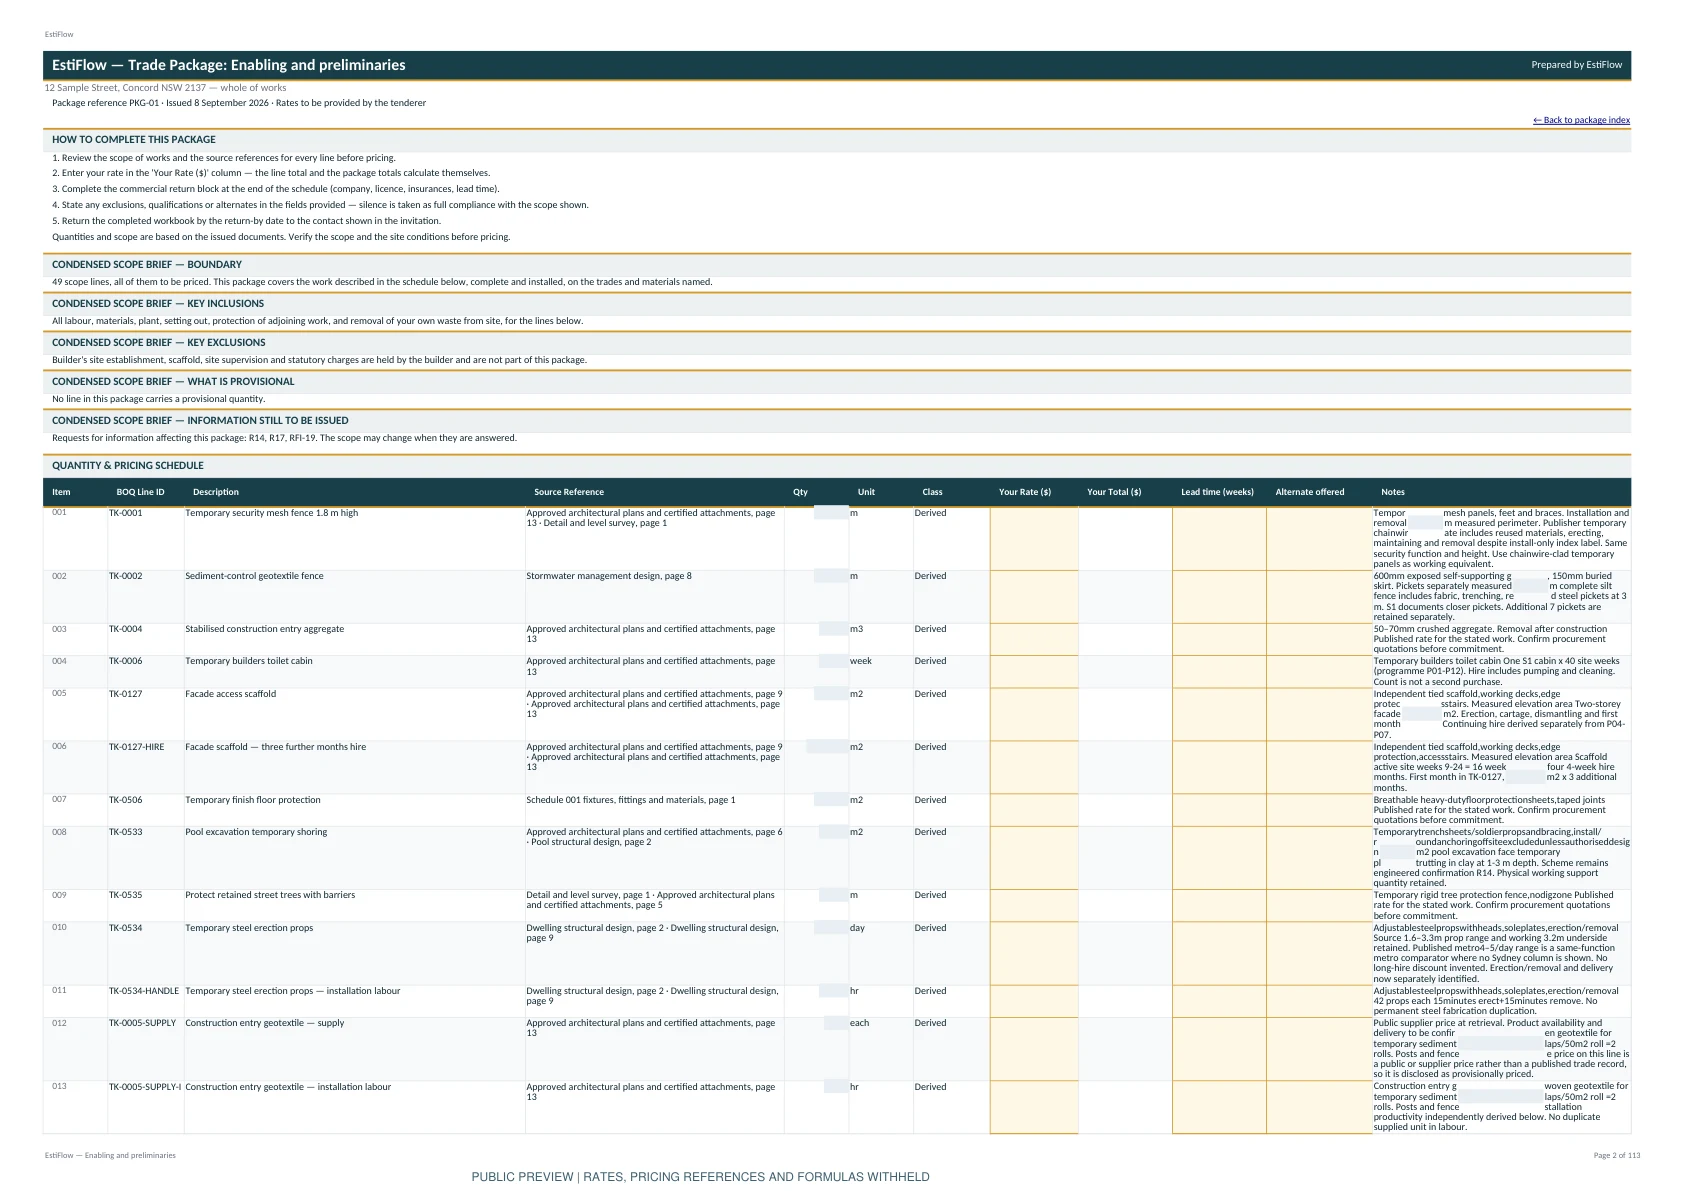
Ten ready-to-send trade packages in the sample pack — scope briefs with rate-input columns, split the way trades actually quote. Email them to your subbies, collect prices, drop the returned rates into the BOQ and the totals recalculate.
Scroll to load the viewer
We'll send the matched residential sample pack — the 49-page flagship Cost Estimate Report, plus an editable BOQ workbook and the matching procurement pack from the same residential job — so you can judge each deliverable against your own numbers before you spend a dollar.
Email me the sample viewer and useful follow-up emails from Pavlo about the estimate pack, builder examples and getting started. Unsubscribe anytime.
 PDF · 49 pages
Executive summary, trade-by-trade cost build-up, risk register and a decisions-before-tender register — a report that helps you brief your client, your lender or your QS.
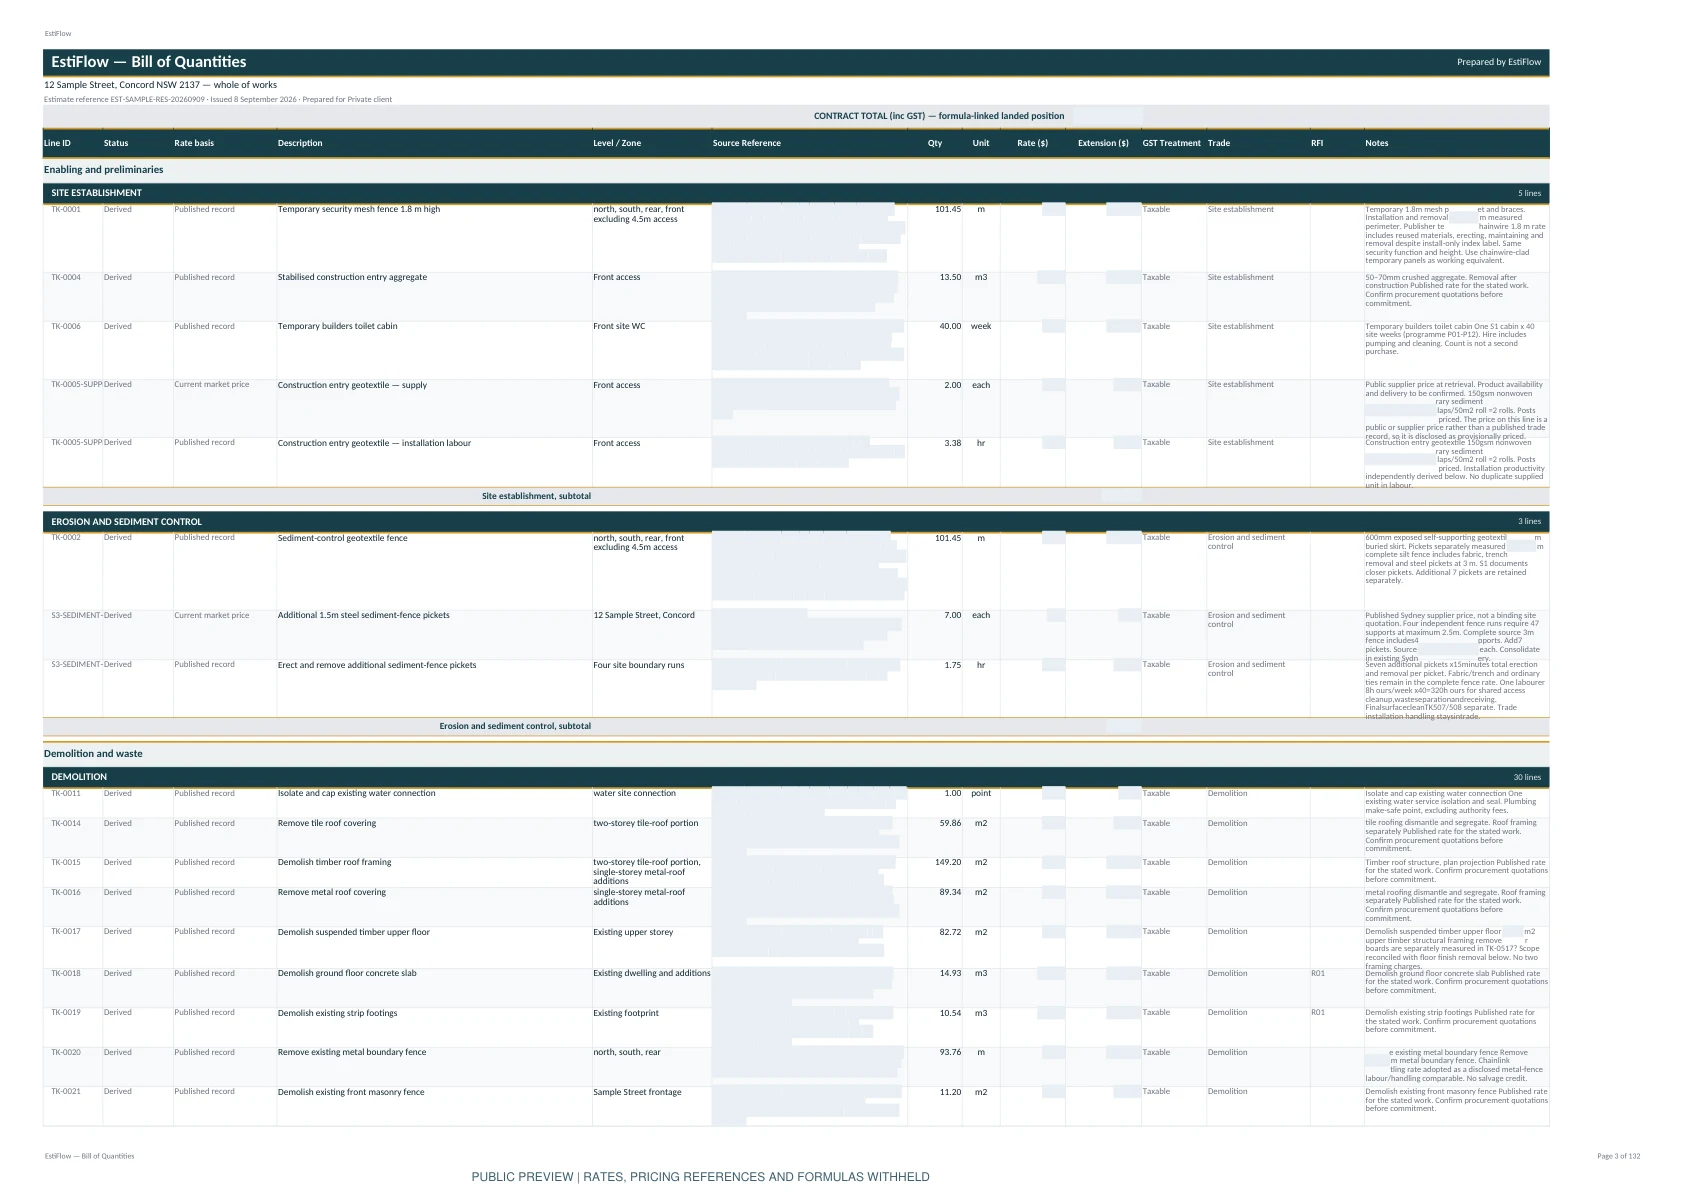 XLSX · Editable line items
A full bill of quantities with qty, unit, rate and total on every line. Drop in your own subcontractor and supplier rates; totals recalculate live.
Want to hold the files first? Download the full sample pack — report, BOQ workbook and subbie packs.
DA-stage architectural plans are enough to start. NatHERS, BASIX, structural, geotech and services documents improve accuracy when available.
Quantities are taken off your actual drawings — direct from your CAD where available — never scaled from a template or a per-square-metre rule of thumb.
Most standard residential jobs are returned within 1 business day, after payment and document upload. Send the trade packs to your subcontractors and suppliers, then replace estimate rates with returned pricing as it arrives.
Fixed price per job, GST inclusive. No subscription, no account needed to start. Your plans upload at checkout, before you pay — we get straight to work.
Townhouse and multi-unit tiers from $899 — see full pricing.
Granny Flat
1 secondary dwelling
$299inc. GST
Standard ResidentialMost common
1 dwelling
$499inc. GST
Duplex
2 dwellings
$599inc. GST
Triplex
3 dwellings
$699inc. GST
DA-stage architectural plans are enough to begin. BASIX, NatHERS, structural, geotechnical, services, finishes and landscape documents improve the level of project-specific detail when available.
Most standard residential estimate packs are returned within 1 business day, after payment and document upload. Complex or incomplete projects may require clarification before completion.
Yes. The BOQ workbook and interactive dashboard let you update rates and quantities so totals reflect your subcontractor, supplier and internal pricing.
No. EstiFlow provides automated construction estimating outputs for builder decision-making. It does not replace a registered, certified or licensed quantity surveying report where one is required.
Upload your plans and a full estimate pack is back within 1 business day — $499 inc. GST for a typical new home, no account needed.
EstiFlow Estimates Pty Ltd · ABN 46 696 116 435
Builder stories, report walkthroughs and practical estimating advice.
Watch the video library