Straightforward pricing for automated construction cost estimates
No subscriptions. No hidden fees. Fixed pricing for checkout tiers, GST inclusive. Every job includes an automated Cost Estimate Report, editable BOQ workbook, construction programme, subcontractor pricing packs, and decision-ready intelligence.
Currently accepting granny flat, single dwelling, duplex, triplex, and townhouse development projects Australia-wide with DA-ready documentation, including metro and regional rate cards.
Launch offer: use code AU15 for 15% off your first paid estimate.
Prefer to see proof first? Request a callback and compare EstiFlow against a past job you already had priced.
Single dwellings
Automated estimate packs in under 3 hours, with transparent fixed pricing.
Granny Flat
1 secondary dwelling
Fast automated estimate output for a standalone secondary dwelling.
$299inc GST
Pay once per job.
- Automated Cost Estimate Report
- Editable costed BOQ workbook
- Subcontractor pricing packs
- Indicative construction programme
- Transparent fixed price
Single Dwelling
1 dwelling
Fixed-price estimating for one new residential dwelling.
$499inc GST
Pay once per job.
- Automated Cost Estimate Report
- Editable costed BOQ workbook
- Subcontractor pricing packs
- Indicative construction programme
- Transparent fixed price
Duplex
2 dwellings
Automated estimate output for attached or detached duplex projects.
$599inc GST
Pay once per job.
- Automated Cost Estimate Report
- Editable costed BOQ workbook
- Subcontractor pricing packs
- Indicative construction programme
- Transparent fixed price
Triplex
3 dwellings
Transparent fixed pricing for three-dwelling residential projects.
$699inc GST
Pay once per job.
- Automated Cost Estimate Report
- Editable costed BOQ workbook
- Subcontractor pricing packs
- Indicative construction programme
- Transparent fixed price
Townhouse developments
Higher-capacity estimate packs for builders who need a compelling option without overthinking the process.
Small Townhouse
Up to 4 units
Builder-ready cost estimate output for small townhouse developments.
$899inc GST
Pay once per job.
- Everything in the residential tiers
- Multi-unit scope separation
- Stage C Opus challenger review
- Intel sidecars for higher-risk trades
- Transparent fixed price before upload
Medium Townhouse
5-8 units
Higher-capacity estimating with extra review for mid-sized developments.
$1,099inc GST
Pay once per job.
- Everything in the residential tiers
- Multi-unit scope separation
- Stage C Opus challenger review
- Intel sidecars for higher-risk trades
- Transparent fixed price before upload
Large Townhouse
9-15 units
Premium fixed-price cost estimate output for larger townhouse jobs.
$1,599inc GST
Pay once per job.
- Everything in the residential tiers
- Multi-unit scope separation
- Stage C Opus challenger review
- Intel sidecars for higher-risk trades
- Transparent fixed price before upload
Townhouse Complex
16+ units
Custom scoping for larger multi-unit developments.
Contact for quote
Reviewed before checkout.
- Custom scope review
- Multi-stage delivery plan
- Commercial complexity assessment
- Founder-led quote response
- No checkout until scope is agreed
Commercial and custom scopes
Custom quote pathway for commercial, mixed-use, multi-residential, SDA, and bespoke estimating engagements.
Commercial / Multi-Residential
Class 2, 3, 9b, mixed-use, SDA and bespoke
Senior-led estimating engagement for commercial and multi-residential projects that need scope review before payment.
Custom quote
Reviewed before checkout.
- Construction Cost Estimate
- Costed BOQ workbook
- Subcontractor pricing packs
- Scope review before quote
- 48-72 hour target after approval
Want to see what you get before you pay?
Try the Interactive DemoWhat's included in every job
Estimate Report (PDF)
- Commercial snapshot with $/m² and measured position
- Project narrative — what's being built and why it costs what it does
- Commercial estimate commentary on measured vs provisional split
- Build complexity and cost drivers
- Provisional allowances with specific "To Confirm" actions
- Decisions required before tender — prioritised by exposure
- Indicative project schedule with phase durations
- Indicative payment schedule (HIA milestone-based progress claims)
- Value engineering analysis with cost reduction opportunities
- Construction risk register with OHS assessment
- DA and council cost estimate with approval pathway
- Indicative finance planning summary for lender discussions
BOQ Workbook (XLSX)
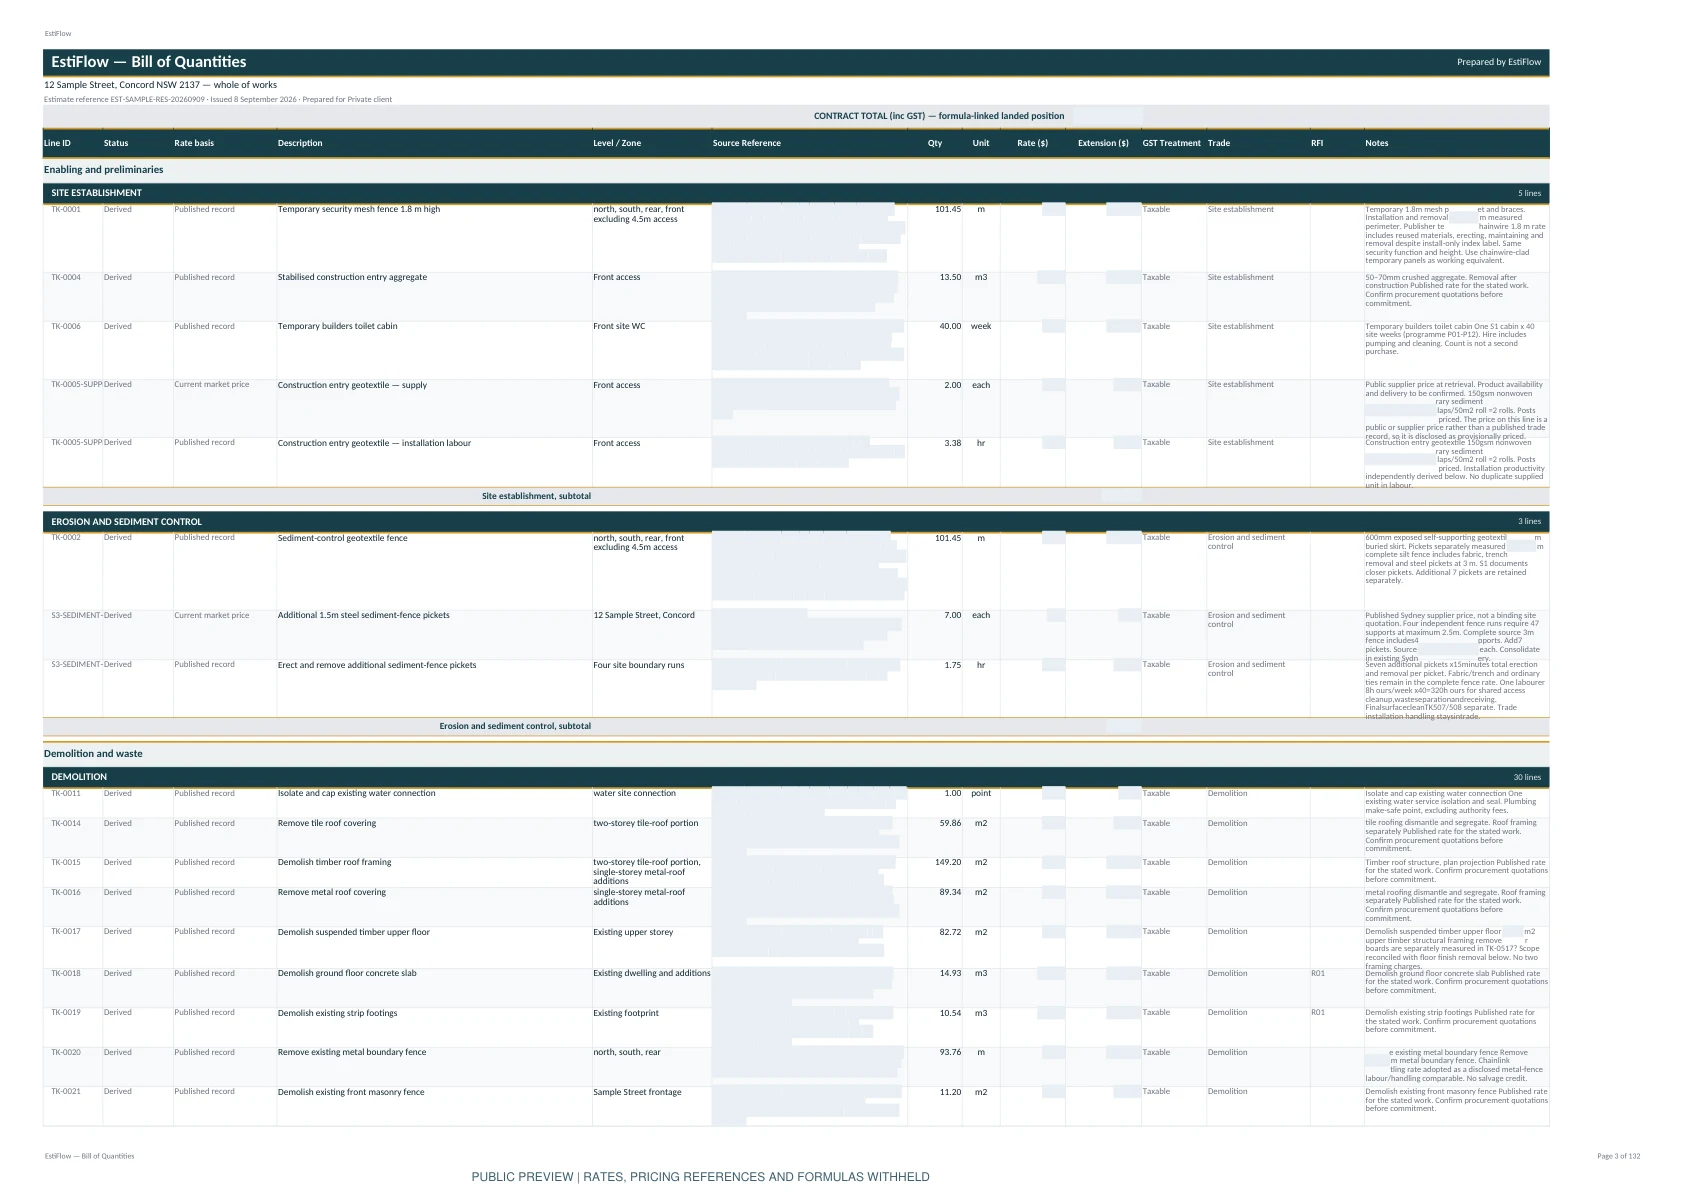
- 27 sheets with hundreds of costed line items
- Trade-level pricing with qty, unit, rate, and total
- Lockup and fitout staging
- Summary charts and commercial totals
- Fully editable — swap in your own rates
Subcontractor Pricing Packs (XLSX)
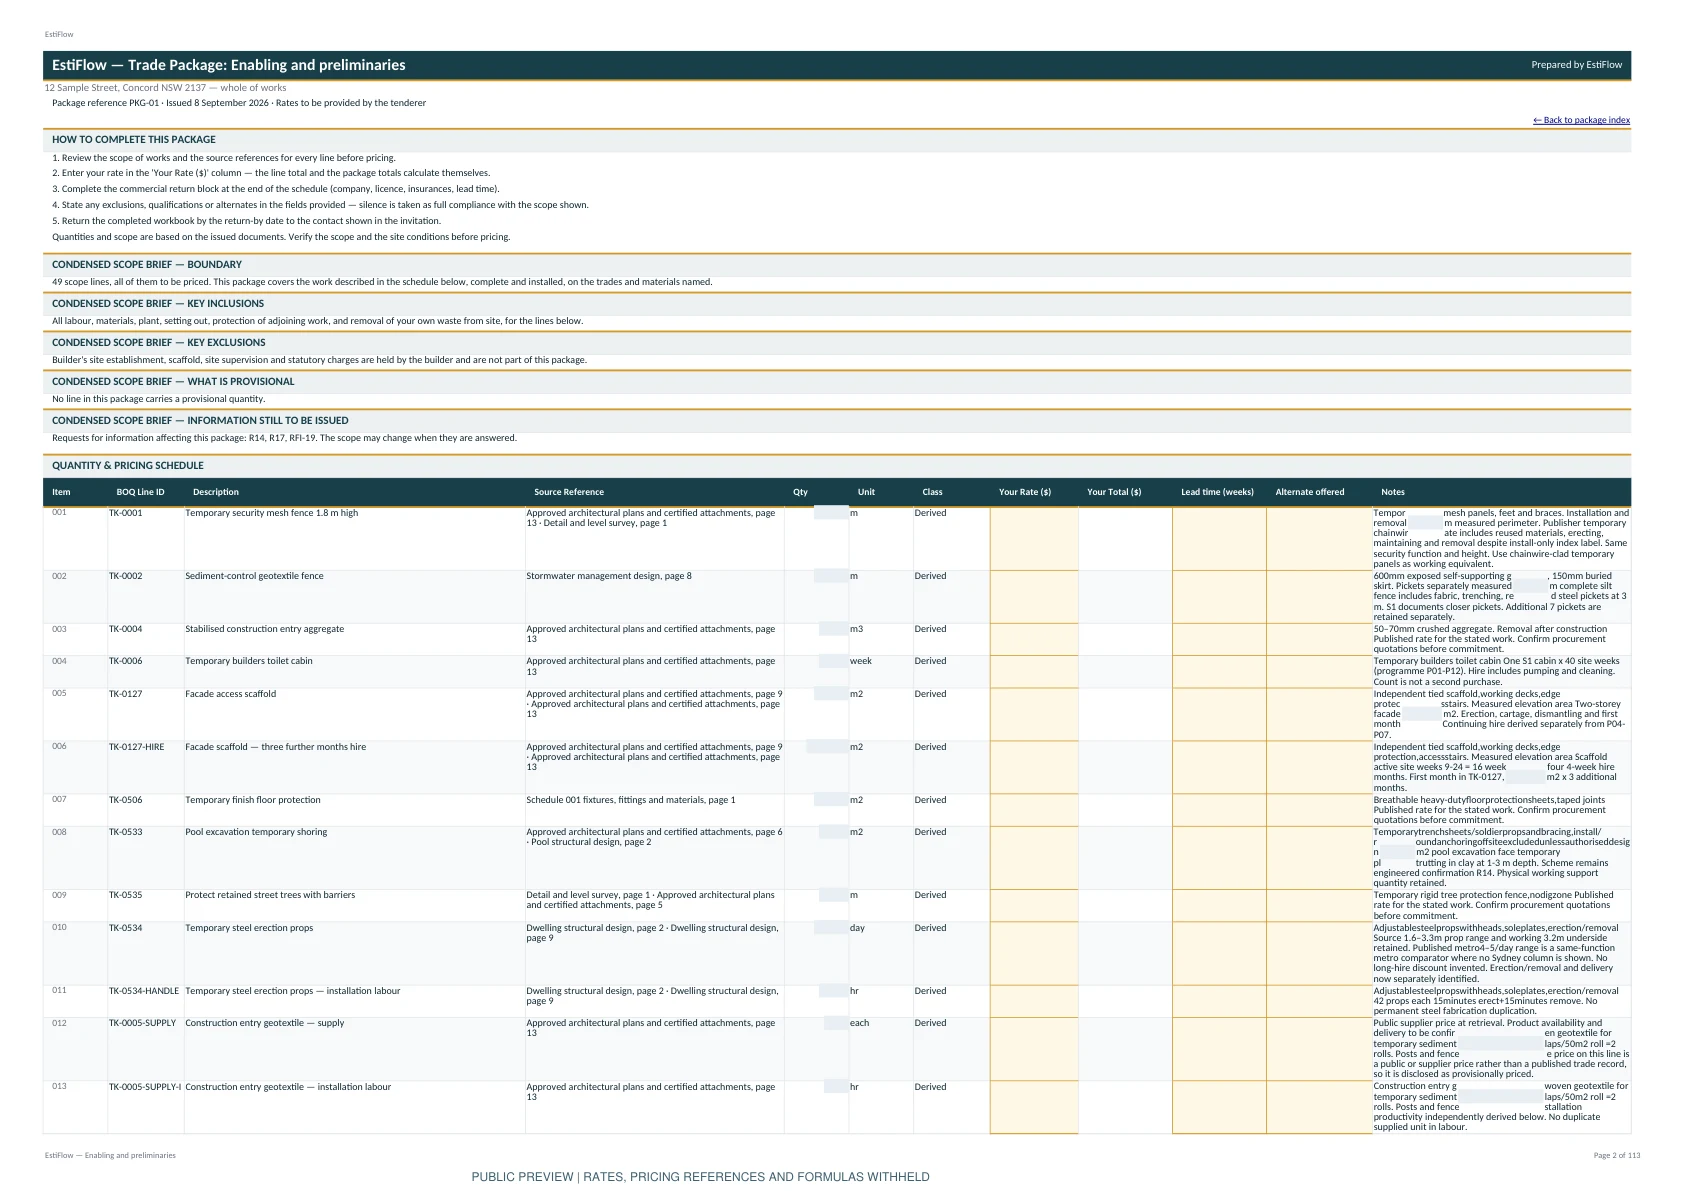
- One sheet per major trade
- Project-specific scope brief per trade
- BOQ table with "Your Rate" and "Your Total" input columns
- Auto-calculating totals
- Ready to email directly to subcontractors
Interactive Portal
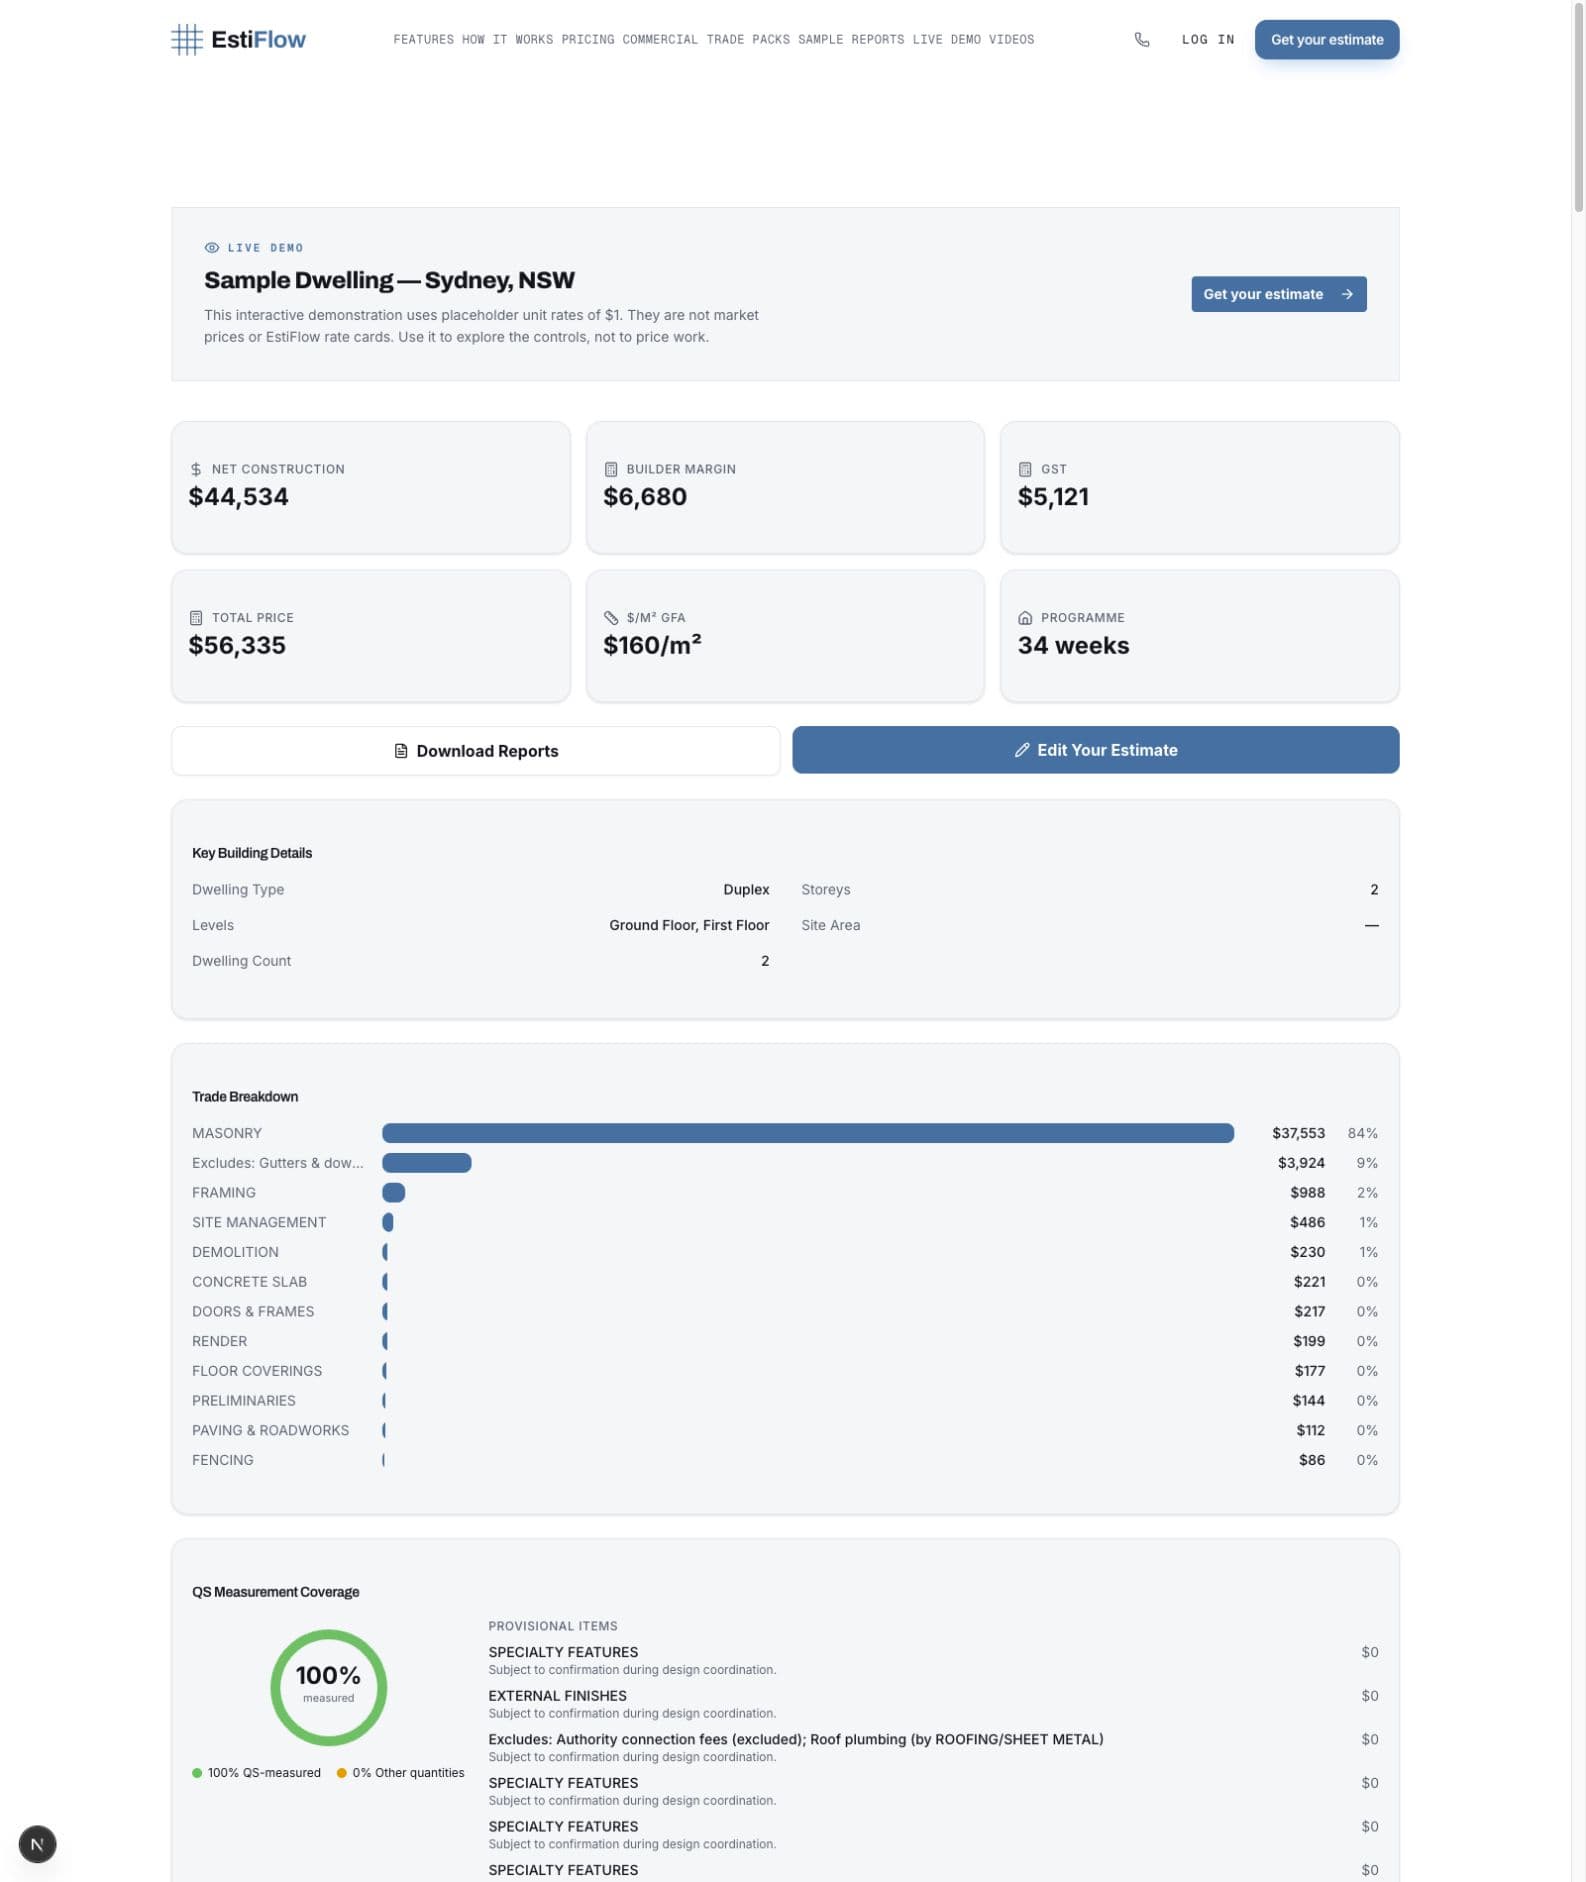
- Interactive estimate dashboard with financial snapshot
- Trade breakdown chart and measurement coverage analysis
- Payment schedule with milestone amounts
- Click-to-edit BOQ — adjust rates and quantities live
- Builder margin % and site supervision controls
- Save rate preferences across all future jobs
- Apply custom rates to your BOQ workbook
Documentation requirements
EstiFlow needs the same thing a human estimator needs: solid documentation. The better the plan pack, the tighter the estimate.
Required
- DA-stage architectural plans — floor plans and elevations (full set)
Recommended
- NatHERS or BASIX energy compliance certificate — significantly improves accuracy
- Structural drawings — footings, slab sections, framing layouts
- Geotechnical report — soil classification, bearing capacity, site class
Further tightens pricing
- Electrical plans — lighting, GPOs, switchboard, smoke alarms, solar PV
- Hydraulic and plumbing plans — fixtures, hot water, gas
- Mechanical and HVAC plans — ducted, split systems, ventilation
- Stormwater and civil plans — OSD, rainwater, drainage, driveway
- Landscape plans — planting schedules, turf, paving, fencing, irrigation
- Joinery and kitchen plans — cabinetry, benchtops, wardrobes
- Door, window, and finishes schedules
- Cladding and external finishes specifications
- Fire engineering, acoustic, and BASIX certificates
- Pool, lift, and other specialty system drawings
What does estimating cost you today?
See how EstiFlow compares to your current approach — side by side.
How do you currently estimate?
That's roughly 10 extra jobs you could quote with those savings.
Estimates based on your inputs. EstiFlow pricing starts from $299 per job (pay-per-report). Actual savings depend on project complexity and current workflow.
Frequently asked questions
What plans do I need to upload?
DA-stage architectural plans (floor plans and elevations) are required. NatHERS and BASIX certificates are not required but significantly improve accuracy when included. Structural drawings and geotechnical reports are strongly recommended. Electrical, hydraulic, mechanical, stormwater, landscape, joinery, finishes schedules, and cladding specifications further tighten pricing — exactly as they would with a human estimator.
How accurate are the estimates?
Every measurement is taken directly from your supplied plans — not templates or benchmarks. Rates are sourced from established Australian construction cost references, updated quarterly. We recommend verifying quantities with an appropriately qualified professional before entering into formal contracts.
How long does it take?
Most residential estimate packs are ready in a few hours after payment. You'll receive an email notification when the report and workbook are ready to review.
What do I receive?
You receive a 15-section estimate report (PDF) with commercial snapshot, project narrative, decisions register, value engineering analysis, construction risk register, DA and council cost estimate, and indicative finance planning summary. A costed BOQ workbook (XLSX) with 27 sheets, hundreds of line items, and indicative construction programme. Subcontractor pricing packs (XLSX) with one sheet per major trade — ready to send directly to your subbies.
What project types are supported?
Granny flats, single dwellings, duplexes, triplexes, and townhouse developments up to 15 units can start through checkout. Commercial, mixed-use, multi-residential, SDA, bespoke, and larger townhouse scopes are handled through a custom quote first. DA-ready documentation is required.
What file formats do you accept?
We accept PDF, JPG, PNG, TIFF, DOCX, and XLSX files. Non-PDF files are automatically converted before processing. Maximum file size is 500MB per file.
Can I get a refund?
If our system fails to produce a report, you receive an automatic full refund. If you believe the output has material errors, you can submit a dispute for review. No refunds for change of mind once processing begins. See our full Refund Policy for details.
Do I need a subscription?
No. EstiFlow is pay-per-job. No subscriptions, no lock-in contracts. Pay only when you need an estimate.
What determines the cost?
Pricing is based on project scope: granny flats are $299, single dwellings are $499, duplexes are $599, triplexes are $699, small townhouse developments are $899, medium townhouse developments are $1,099, and large townhouse developments are $1,599, all GST inclusive. Commercial, mixed-use, multi-residential, bespoke, and larger townhouse scopes are quoted after review.
Can I adjust the rates in the report?
Yes. You can edit any rate or quantity directly in your browser and see BOQ totals recalculate live. Adjust your builder margin percentage, toggle site supervision on or off, and save your rate preferences to a profile that automatically applies to every future job.