Documentation in.
Estimate pack out.
Four steps from your available project documents to a detailed construction cost estimate. No takeoff software or subscription.
- Plans in, pack out
- Measured, not templated
- 1 day residential · 2 days commercial
Watch the process from plans to pack.
Watch a quick explanation, then explore the pack or talk to us about your project.
From plans to a pack you can act on
Send the documents available for the job. Residential estimates and Residential Trade Estimate Packs are typically delivered within 1 business day from payment and a complete document set. Commercial estimates and Commercial Trade Estimate Packs are typically delivered within 2 business days from payment and a complete document set. Larger-project timing is confirmed separately.
- 01
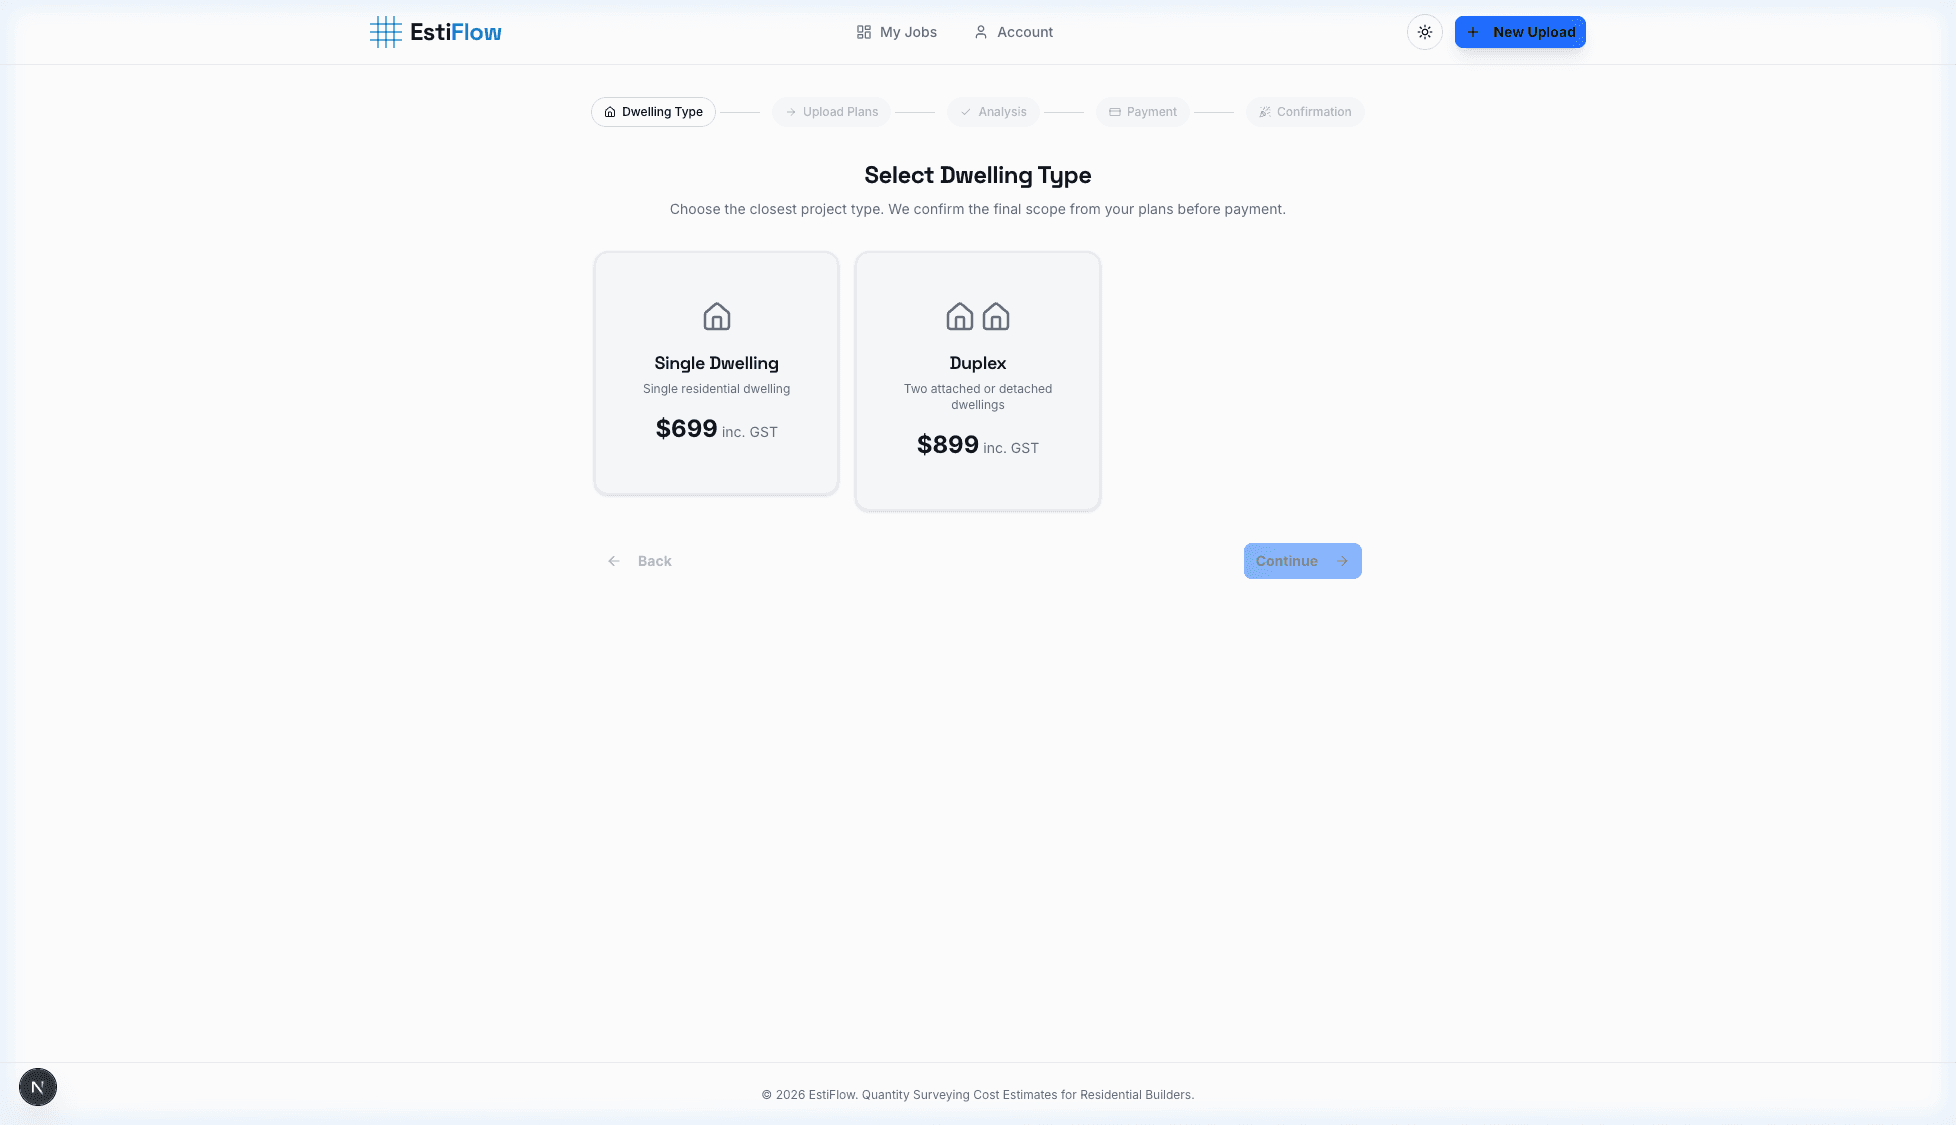
Upload your plans
Upload all available plans and supporting documents, including engineering, specifications and schedules. DA-stage plans are enough to start.
- 02
Completeness check
We confirm the drawings give us what we need and flag anything missing before we price.
- 03
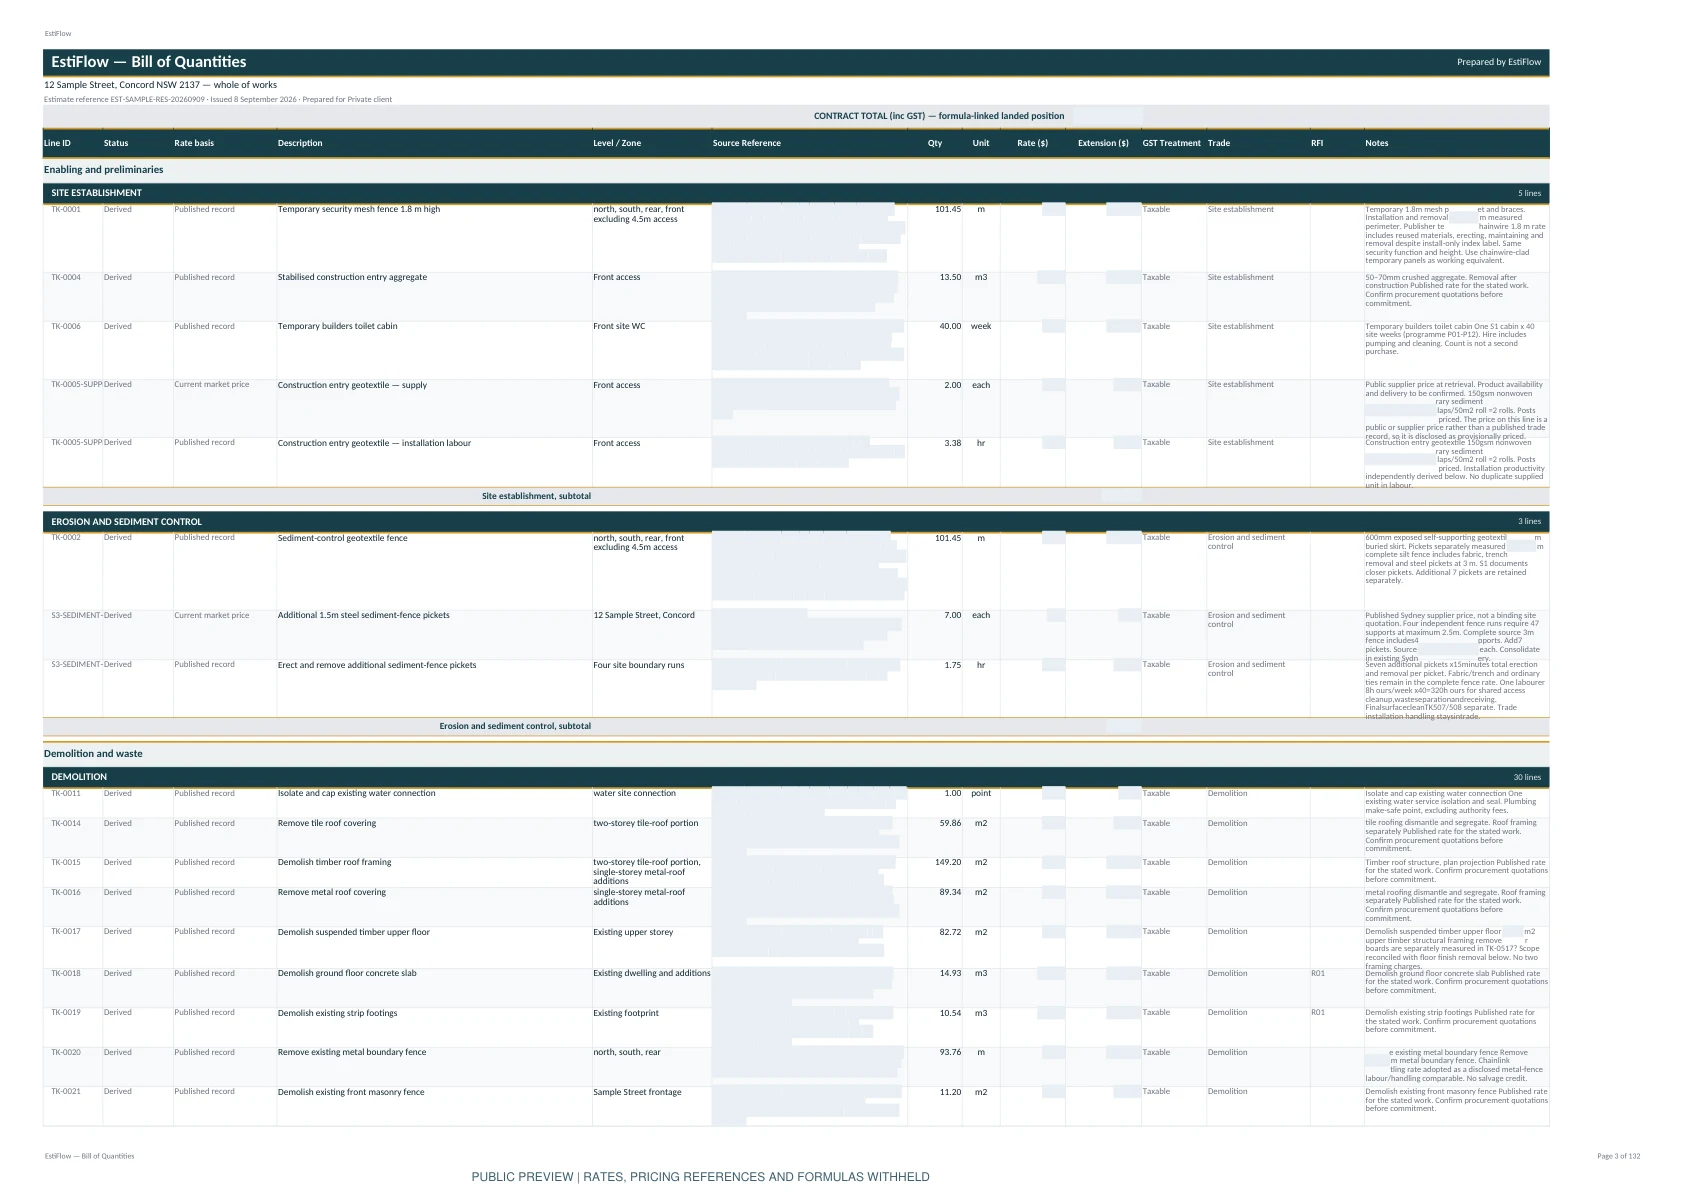
We measure & price
Quantities are measured from your CAD where available, or directly from the plans — never from templates.
- 04
Review, edit & download
Open your interactive dashboard, adjust rates and quantities live, then download the report, BOQ and subbie packs.
Upload your documentation
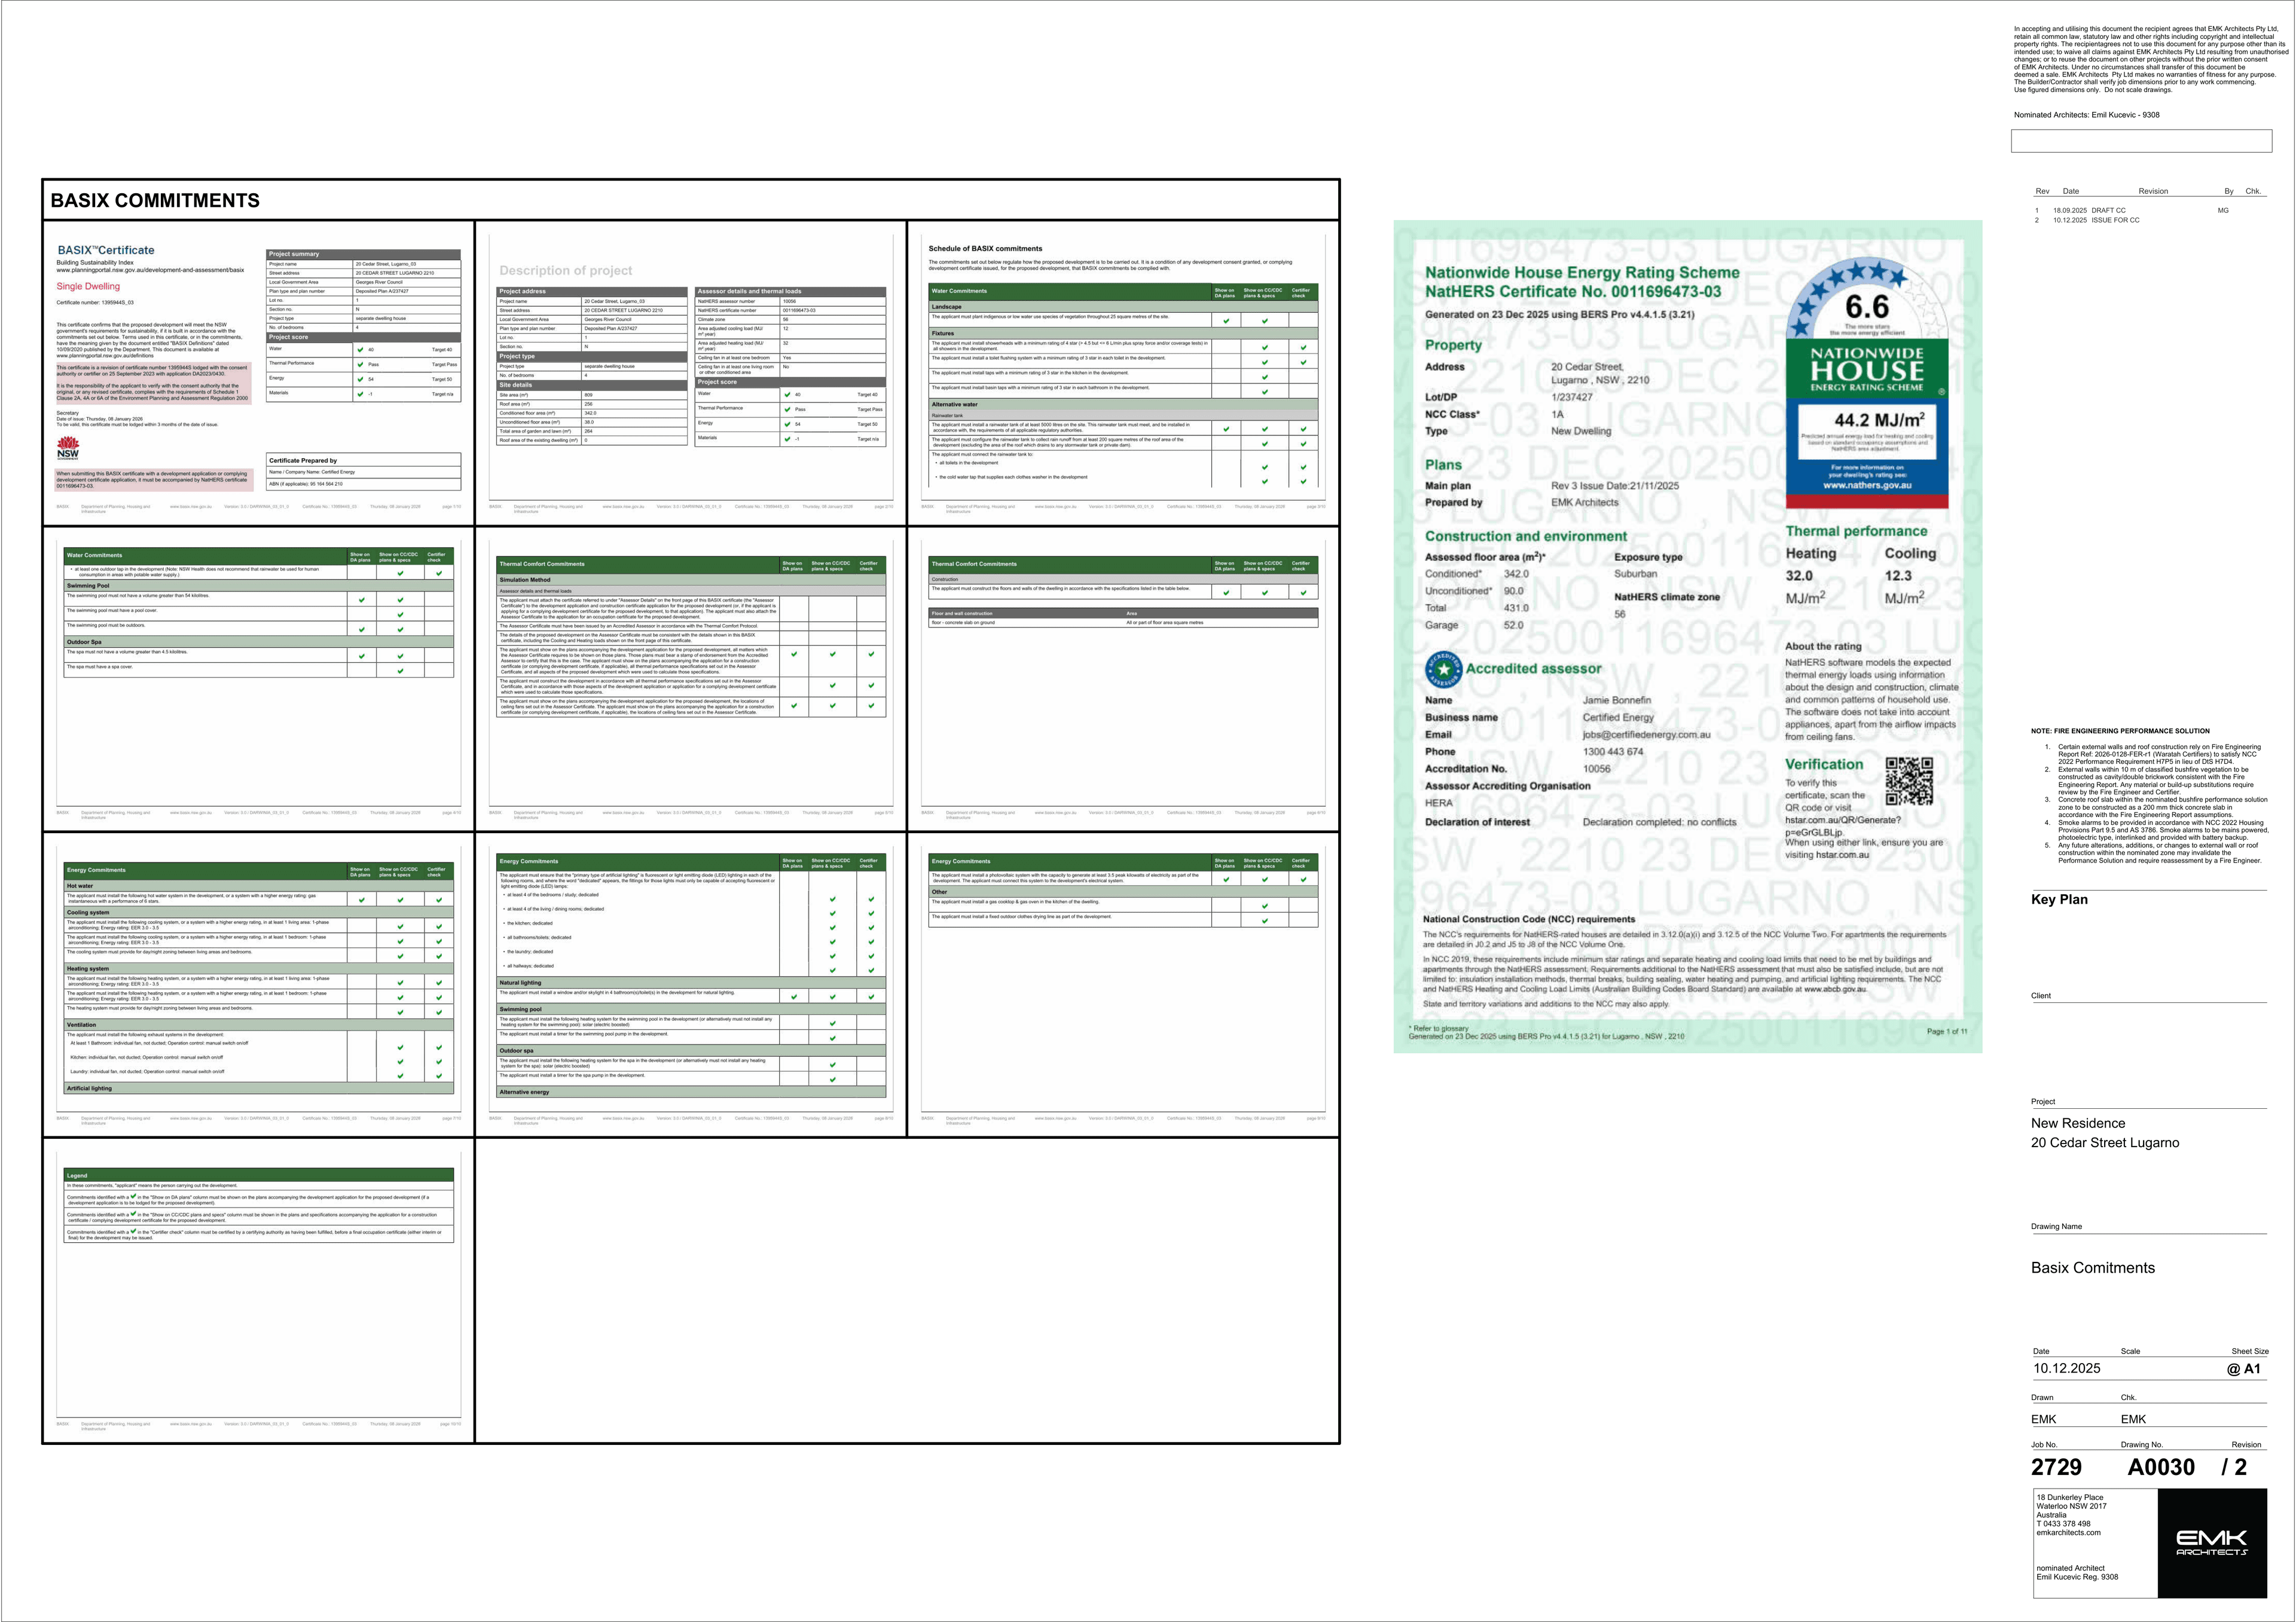
Residential estimates can start from DA-stage architectural plans. Commercial and other projects should include the current drawings, schedules, specifications and model files available for the job. Structural, geotechnical, services, landscape, joinery and finishes documentation tightens the relevant scope when available.
The estimate starts from what you supplied
The drawing set, schedules, specifications and models establish the basis of the estimate. Any material gaps remain visible as assumptions, exclusions, provisional items or questions.
| Document | Needed to start | Best results | Why it matters |
|---|---|---|---|
| Full architectural plans | Required | Recommended | Core measuring basis for the estimate |
| Energy compliance document (NatHERS / BASIX) | Optional | Recommended | Significantly improves accuracy — include if available |
| Structural drawings | Optional | Recommended | Tighter structural pricing and fewer provisional allowances |
| Geotechnical report | Optional | Recommended | Soil classification, bearing capacity, and site class |
| Electrical, hydraulic, and mechanical plans | Optional | Recommended | Tighter services pricing and fewer RFIs |
| Stormwater, civil, and landscape plans | Optional | Recommended | Improves external works, drainage and specialist scope |
| Joinery, kitchen, and cabinetry plans | Optional | Recommended | Improves joinery, fitout and selected-product pricing |
| Door, window, and finishes schedules | Optional | Recommended | Reduces provisional allowances on fitout trades |
| Cladding and external finishes specs | Optional | Recommended | Improves facade and envelope pricing accuracy |
Full architectural plans
Core measuring basis for the estimate
Energy compliance document (NatHERS / BASIX)
Significantly improves accuracy — include if available
Structural drawings
Tighter structural pricing and fewer provisional allowances
Geotechnical report
Soil classification, bearing capacity, and site class
Electrical, hydraulic, and mechanical plans
Tighter services pricing and fewer RFIs
Stormwater, civil, and landscape plans
Improves external works, drainage and specialist scope
Joinery, kitchen, and cabinetry plans
Improves joinery, fitout and selected-product pricing
Door, window, and finishes schedules
Reduces provisional allowances on fitout trades
Cladding and external finishes specs
Improves facade and envelope pricing accuracy
We measure everything
You give us the plan pack. We measure, group and cost the job — from your CAD where available, or directly from the plans — into outputs a builder can actually use. The measurement basis stays available for review.
Your plan pack
Your deliverables
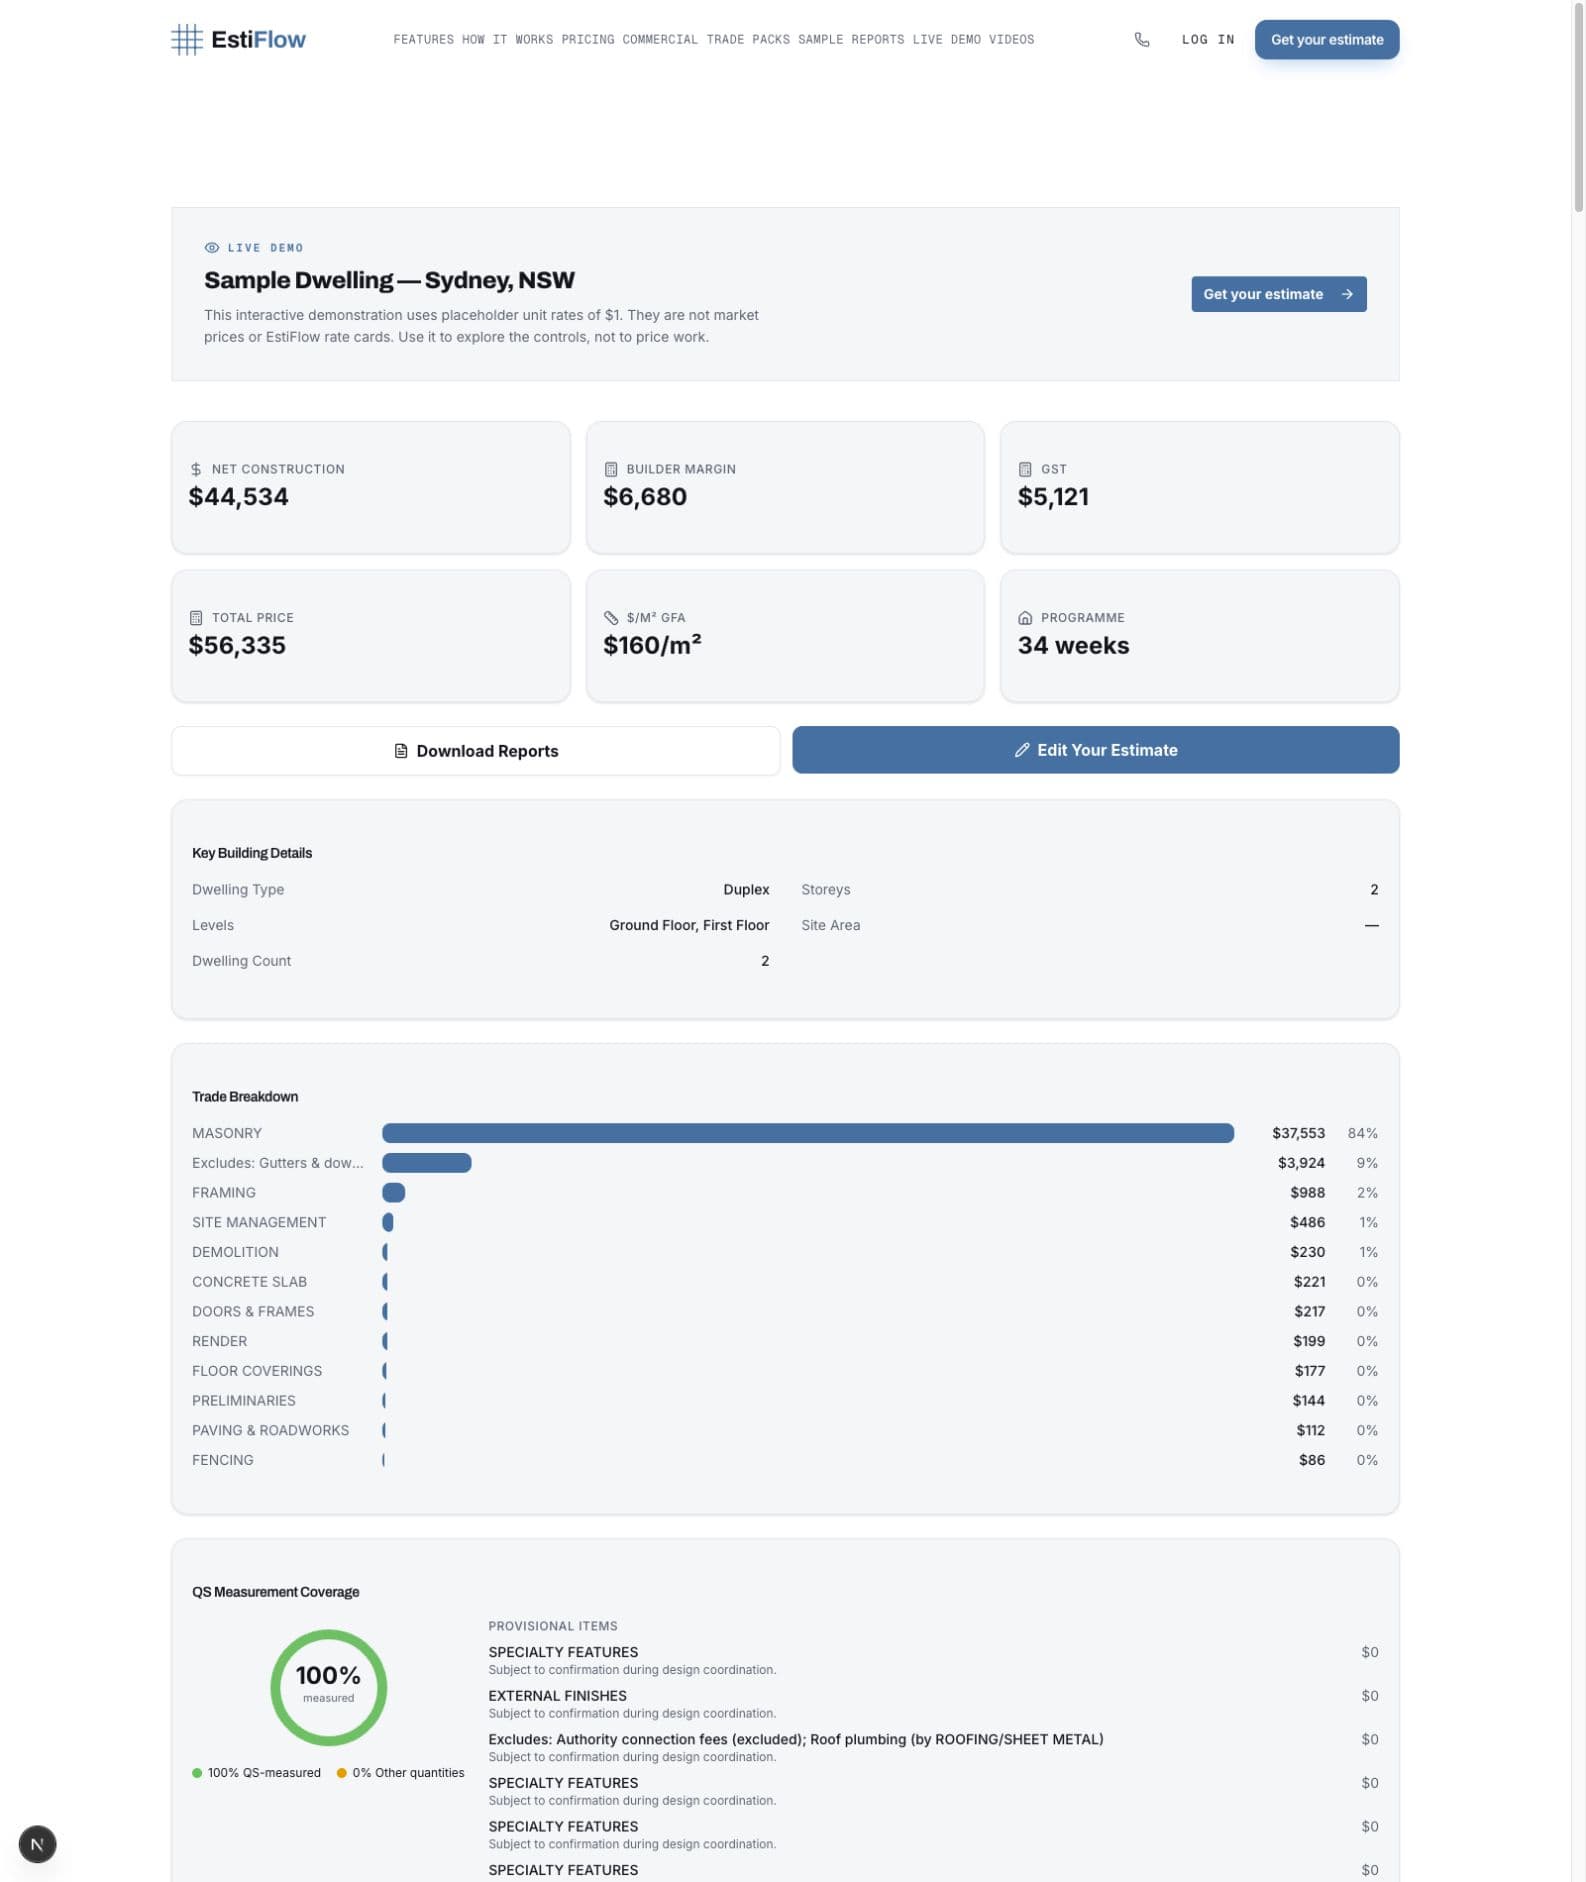
Your interactive dashboard
Open the complete estimate in an interactive dashboard: financial snapshot cards, trade breakdown charts, measurement coverage and payment schedule. Click any rate or quantity to edit it and the page recalculates live. Adjust your builder margin, toggle site supervision, then download your report, BOQ workbook and subcontractor packs. Your pack also includes intelligence reports: value engineering, a construction risk register, DA and council cost estimates, and an indicative finance planning summary.
- +Interactive dashboard with live financial snapshot
- +Click-to-edit rates and quantities with instant recalculation
- +Builder margin % and site supervision toggle
- +Save rate preferences for future estimates
- +Apply custom rates to BOQ pricing
- +Download report PDF, BOQ workbook and subcontractor packs
Four deliverables in every full estimate
Professional-grade output, authored not templated. Exact document length and line counts vary with the project.
Cost Estimate Report
PDF · 15+ sections
A narrative cost report: what is being built, how costs are distributed across trades, and what needs resolving before tender.
Editable BOQ workbook
XLSX · Editable line items
Every line item laid out in a builder-friendly workbook your team can review, re-rate and reuse — measured quantities stay locked.
Subcontractor pricing packs
XLSX · per trade
Ready-to-send trade packages, each with a project-specific scope brief and BOQ table for competitive pricing.
Interactive estimate dashboard
Live · edit & download
Edit rates and quantities live, adjust your margin, toggle supervision — the whole estimate recalculates, then download everything.
Not a spreadsheet export — a working file
The workbook is the file builders use to review stages, trade structure, RFIs and editable line items.
Know what the trades should come in at.
What 76 Australian residential builds actually cost
We're pulling trade-by-trade cost bands out of 76 itemised bills of quantities — real completed residential jobs, priced line by line, not published averages. It isn't finished yet. Leave your email and you'll get the first copy the day it's out. Nothing lands before then.
Not useful? Full refund on your first estimate.
If your first EstiFlow estimate is not useful, we refund it in full — no questions asked. Per job, no subscription, no lock-in.
Doing serious volume, or want it white-labelled?
If you are estimating across a pipeline of jobs, running a franchise network, or developing at scale, we set you up with your own rate cards, single-tenant security and deliverables under your brand. Let us scope it together.
Talk to us- 01Per-tenant rate cards tuned to your numbers
- 02Single-tenant security and data isolation
- 03White-label deliverables under your brand
- 04Volume pricing and priority turnaround
Ready to price your next job?
Upload your plans and receive a professional estimate report, costed BOQ workbook and subcontractor pricing packs. No subscription — pay per job.