Construction takeoff from your plans. Measured, not estimated.
Upload DA-stage drawings. We measure every quantity per trade and return a structured takeoff — usually within 1 business day. Built for Australian residential builders.
- Single dwelling · 1 business day
- Per trade · audit trail
- No CAD required

Measurement, not interpolation
1 business day, not weeks
Plans in, structured takeoff out within 1 business day on typical residential jobs. No quote queue. No three-week wait.
Measured off your drawings
Quantities derived from the supplied PDFs, not interpolated from job size. Audit trail per line.
Trade-organised + tender-ready
Output structured by trade so your subbies can quote directly off the same data set.
What you actually get
The deliverable is a structured Excel workbook organised by trade — every line measured off your plans with the methodology disclosed. Built to drop straight into your existing pricing or subcontractor packaging workflow.
- Per-trade quantity schedule (m³, m², lm, no., kg as appropriate)
- Measurement methodology notes per line, with assumptions called out explicitly
- Status flags per item — measured / assumed / requires consultant input
- Compatible with downstream BOQ workflows (your own or ours)
- Editable Excel workbook format
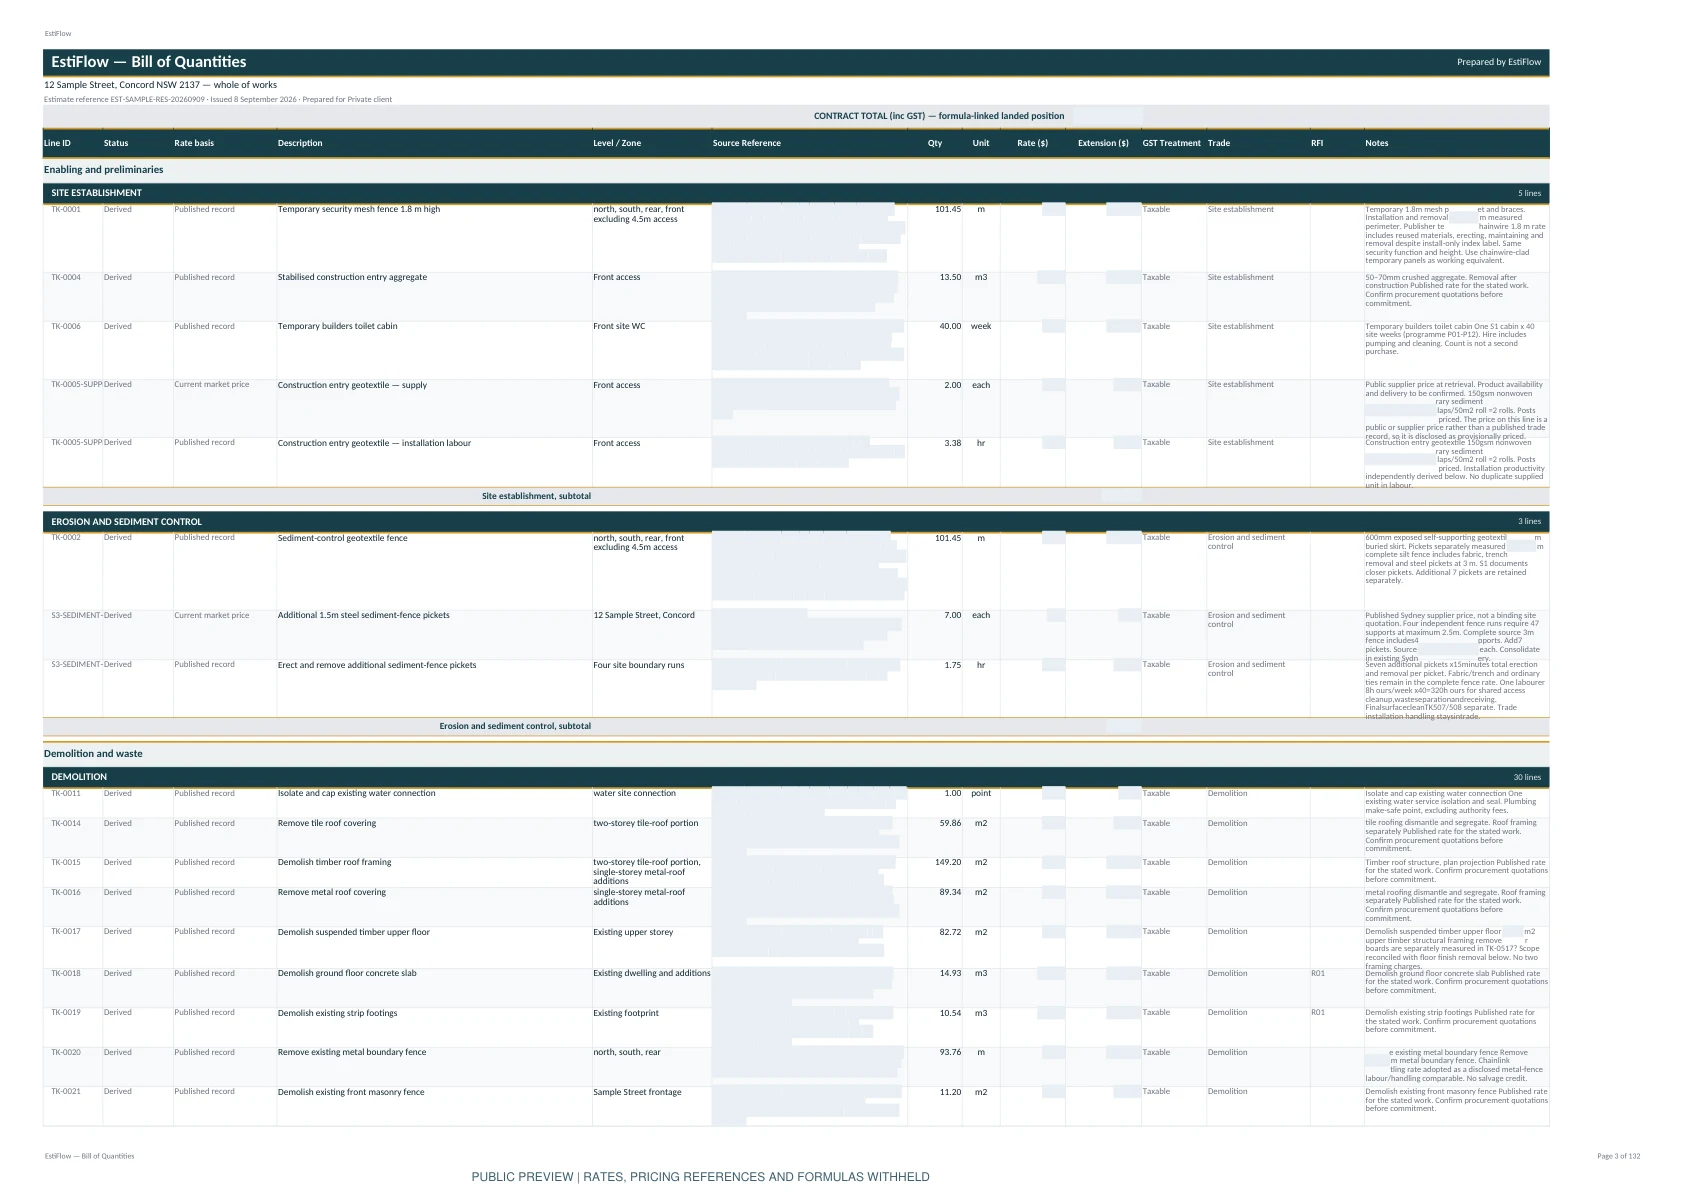
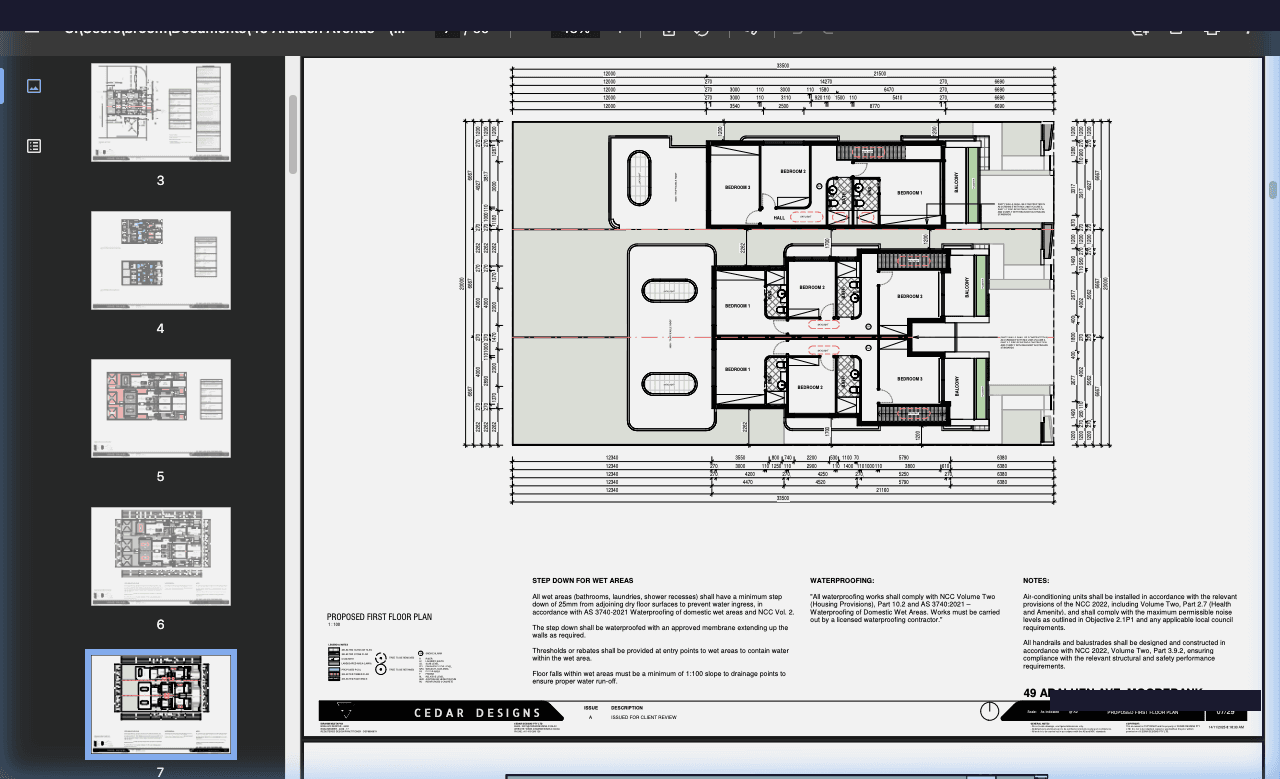
Every quantity traces back to a line on the plan.
We measure off the supplied PDFs — never scaled from a per-square-metre rule of thumb. Anything that needs consultant detail is flagged as an assumption rather than silently estimated, so you always know what is measured and what still needs confirming.
How it works
Upload your plans
DA-stage architectural set is enough. We work from supplied PDF — no CAD files required.
We measure
Every quantity, every trade, with an audit trail. Usually within 1 business day for a single dwelling.
You receive a structured takeoff
Trade-organised, status-flagged, ready to feed into pricing or subcontractor packs.
Frequently asked questions
Do you need construction-ready drawings?
No — DA-stage architectural plans are enough to begin. Items requiring consultant detail are flagged as assumptions, not silently estimated.
How is this different from doing it in-house?
Same output, faster turnaround, with no internal estimator headcount required. You keep the relationships with subbies; we handle the measurement workload.
Do you cover prelims and external works?
Yes — every cost category is measured: prelims, external works, services, structure, finishes. Nothing hidden.
Can you integrate with my existing BOQ format?
Yes. If you already use a specific cost-code structure or trade taxonomy, we adopt it. The takeoff output mirrors your conventions.
What is the turnaround for a typical single-dwelling or townhouse takeoff?
Residential estimates, single dwellings and townhouse developments alike, are typically delivered within 1 business day from payment and a complete document set. Commercial estimates are typically delivered within 2 business days from payment and a complete document set.
What does it cost?
Standard residential is $499 and duplex is $599. Townhouse tiers are $899, $1,099 and $1,599. The price includes the Cost Estimate Report and subcontractor packs alongside the takeoff itself.
Not useful? Full refund on your first estimate.
If your first EstiFlow estimate is not useful, we refund it in full — no questions asked. Per job, no subscription, no lock-in.
Get a measured takeoff on your next job.
Upload your plans and we measure, price and return the full pack — usually within 1 business day. Per job, no subscription.
EstiFlow provides automated construction cost estimates from supplied documents. We are a digital estimating service, not a licensed Quantity Surveyor firm.
Doing serious volume, or want it white-labelled?
If you are estimating across a pipeline of jobs, running a franchise network, or developing at scale, we set you up with your own rate cards, single-tenant security and deliverables under your brand. Let us scope it together.
Talk to us- 01Per-tenant rate cards tuned to your numbers
- 02Single-tenant security and data isolation
- 03White-label deliverables under your brand
- 04Volume pricing and priority turnaround